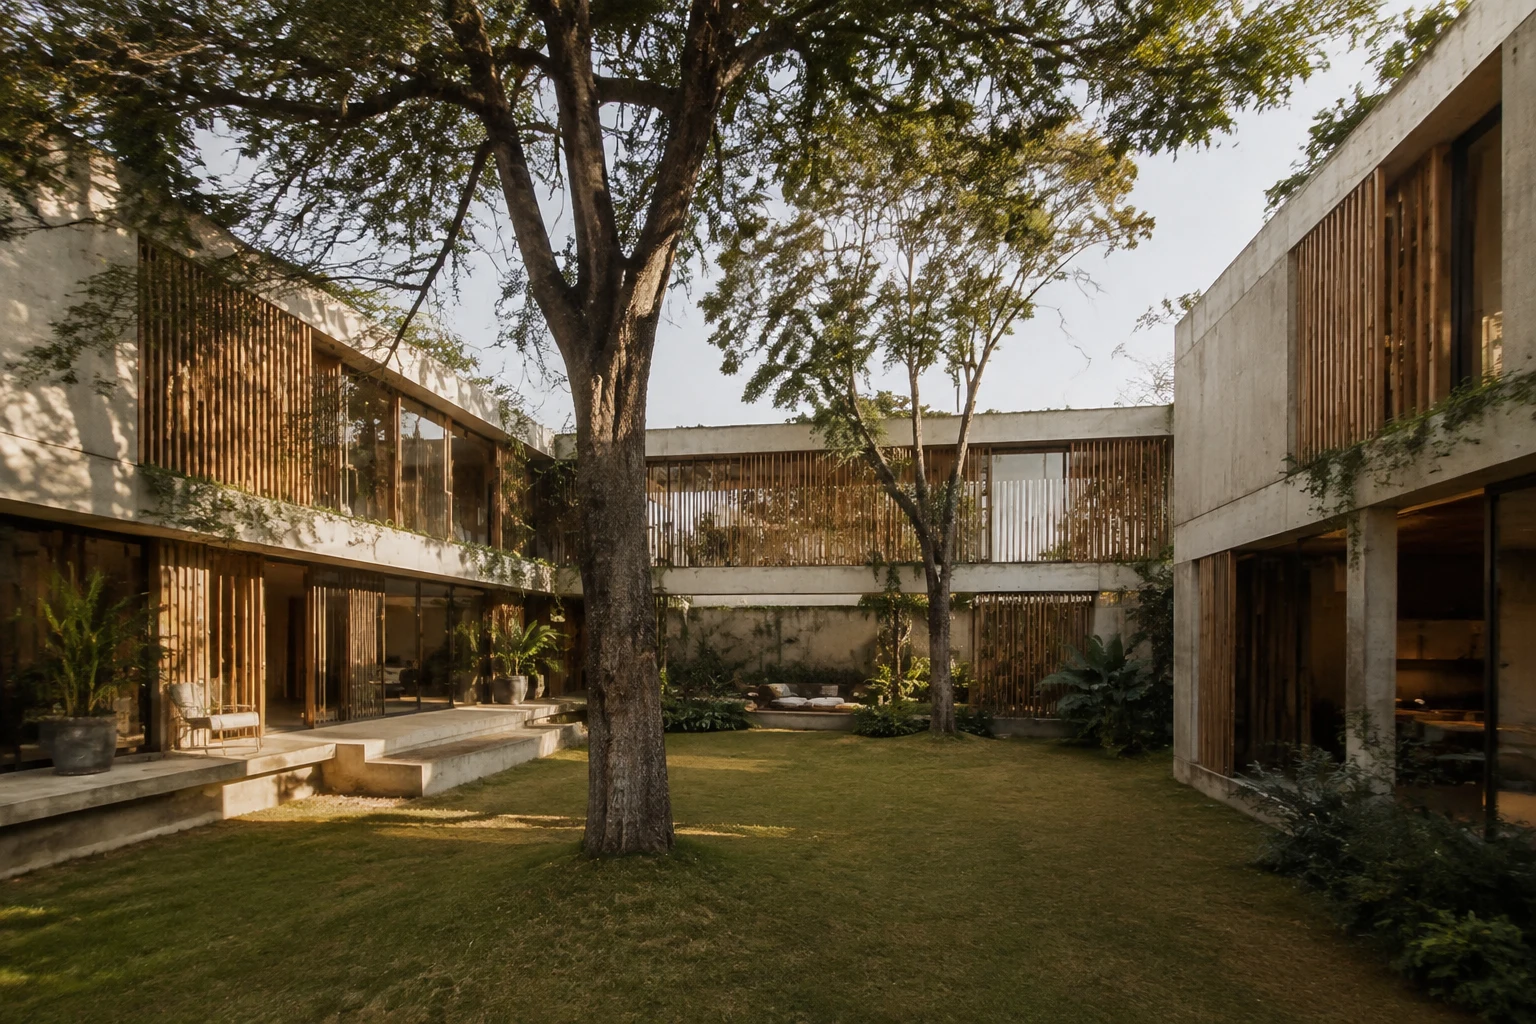
Living around a courtyard
COURTYARD & HORIZON
Explore the points in the project
An idea takes shape.
The courtyard connects the rooms, bringing light and greenery into everyday life. An open place that retains its privacy.
A centre for everyday life.
The courtyard connects the rooms, bringing light and greenery into everyday life. An open place that retains its privacy.
Warmth lives in the detail.
Timber slats filter the light and frame the windows. Precision becomes visible where different materials meet.
An idea with a solid foundation.
Concrete gives order to the volumes and circulation. Building well also means coordinating what will later be hidden.
THE PROJECT IDEA
OPEN TO THE SKY.
CLOSE TO LIFE.
The project is arranged around a shared outdoor space. Rooms look into the courtyard, while circulation stays close to the facade. The house finds its centre outside.
Light builds spaces, too.
Plants and trees follow the changing day. Shadows from the timber slats bring rhythm to the surfaces; generous openings draw the interior and garden together.
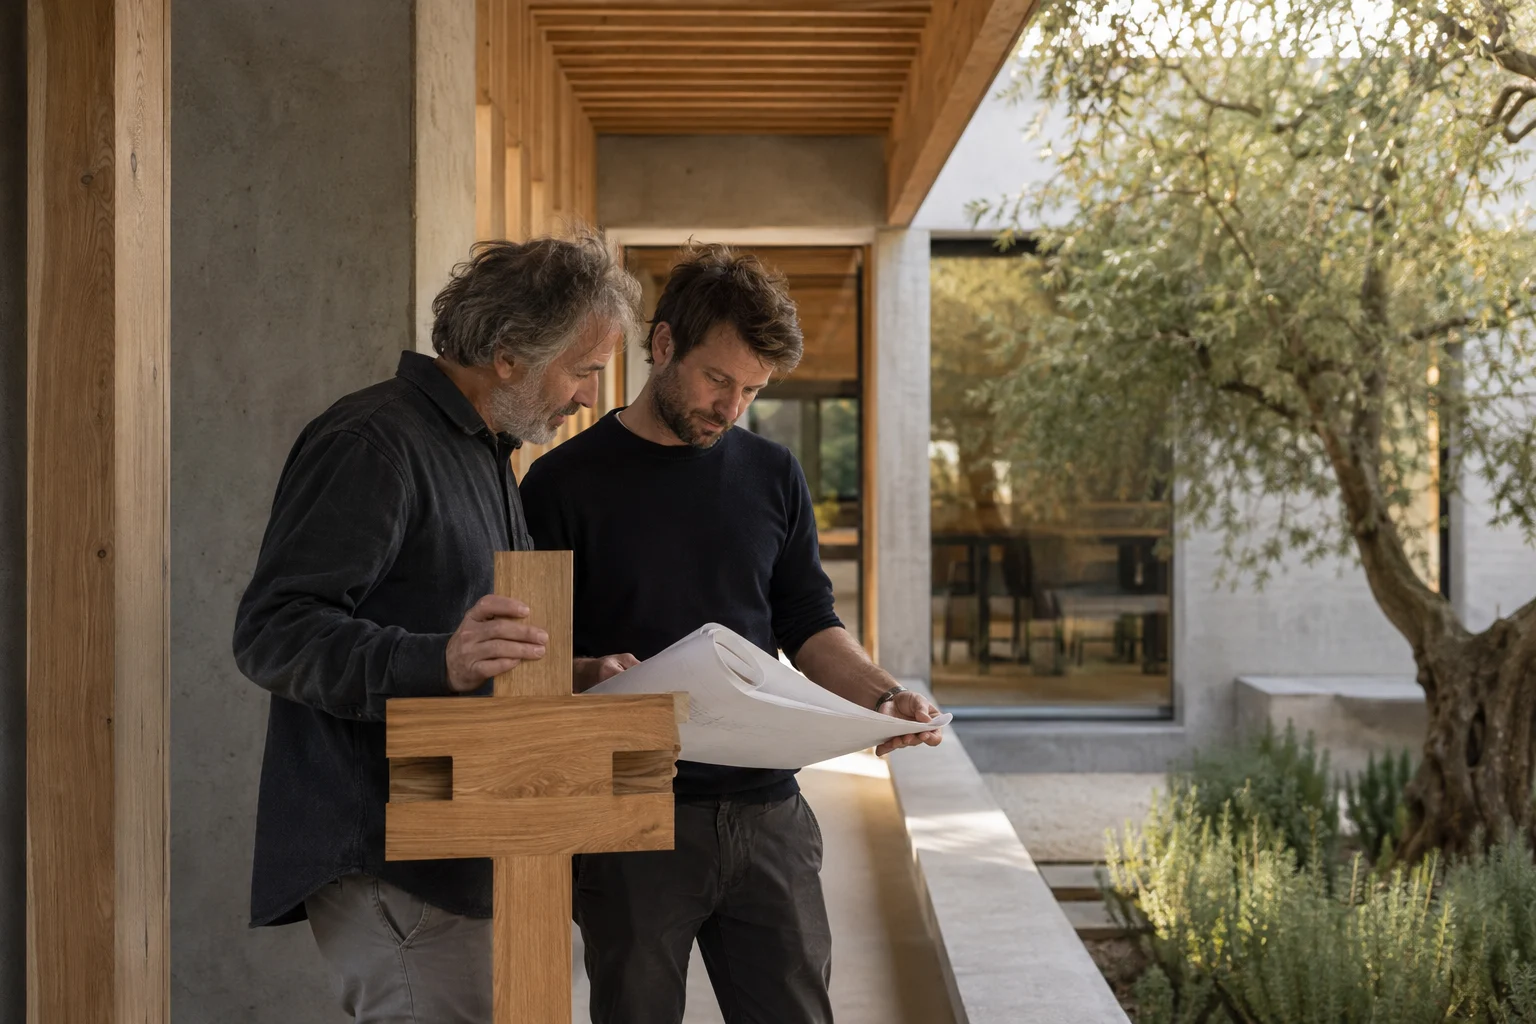
Where two materials meet.
Concrete brings continuity. Timber adds a more intimate scale. Their junctions determine how the building looks, feels and works.
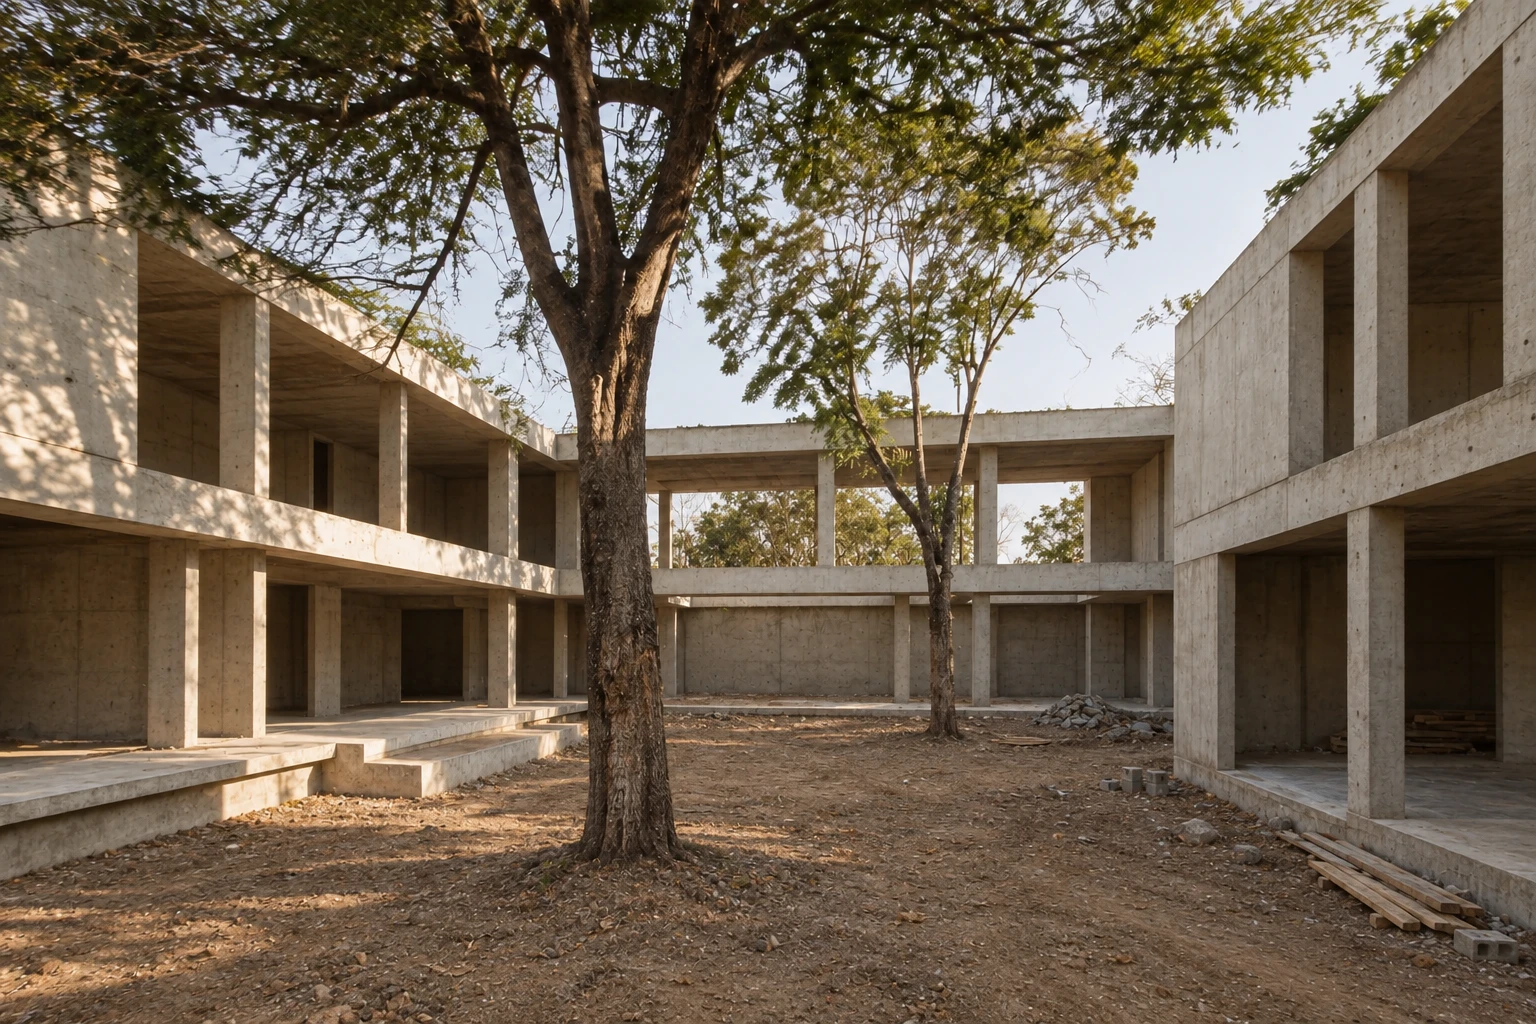
BEFORE MOVING IN,
WORK IT OUT.
Behind the finished picture are junctions to coordinate: openings, supports, thresholds and finishes. Resolving these questions on site carries the courtyard idea through to the built space.
How we workFROM THE DETAIL
TO THE WHOLE.
A way of building that keeps the entire project in view while taking the small things seriously.
How we work